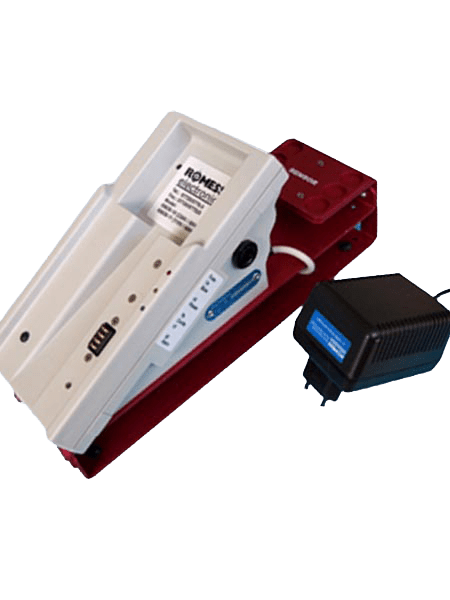
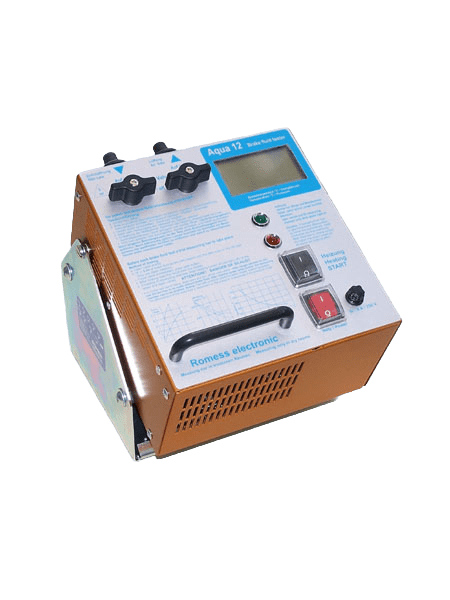
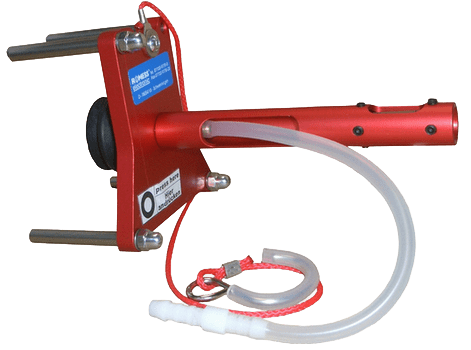
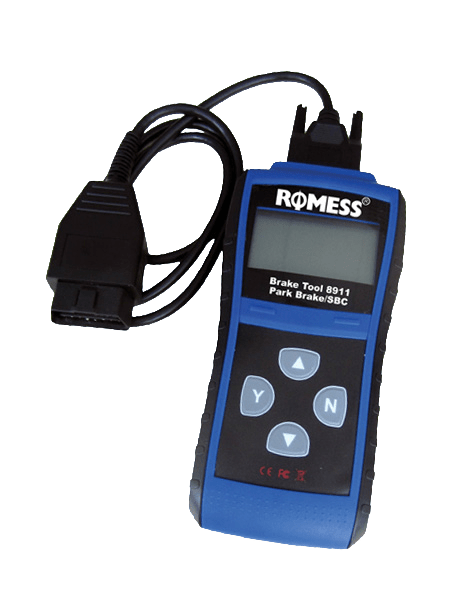
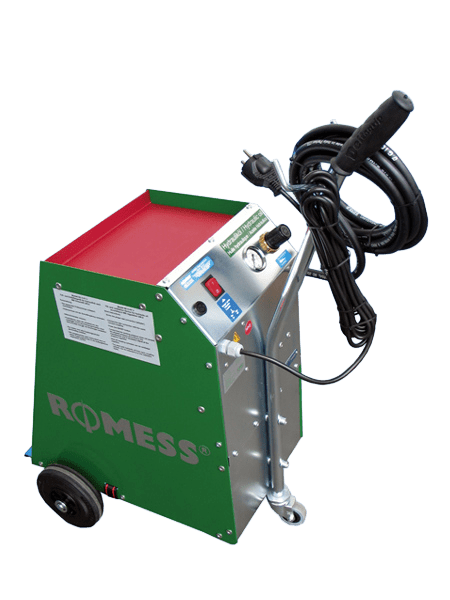
Romess Mérőrendszer Nehéz Tehergépjárművekhez
Speciálisan kifejlesztett, nagy pontosságú mérőeszköz, amelyet a haszongépjárművek futómű-beállításainak ellenőrzésére és finomhangolására terveztek. Ez a professzionális megoldás biztosítja a tehergépjárművek, buszok és egyéb nagy méretű haszongépjárművek tengelyeinek és kormányművének precíz geometriai beállítását, maximalizálva ezzel a biztonságot, az üzemanyag-hatékonyságot és a gumiabroncsok élettartamát.
This system is a standout piece of our Engineering product line, meeting even the highest technical requirements.
Key Features and Advantages
The Romess wheel alignment system combines the most modern technology with a robust design optimized for workshop environments.
-
High Precision Measurement: Measurement procedures specifically adapted to the large dimensions and weight of heavy commercial vehicles, guaranteeing standard-compliant adjustments.
-
Robust Construction: The system components withstand harsh operating conditions, ensuring long service life and reliability.
-
Integrated Solution: It supports every step of the wheel alignment process, from measurement to recording the adjustment data.
-
Optimized Tire Life: Accurate toe and camber adjustments minimize uneven tire wear, resulting in significant cost savings.
-
Safety and Stability: Correct wheel alignment geometry is essential for vehicle stability even at high speeds and under load.
Technical Specifications
The precise operation of the system is guaranteed by the following technical parameters. Please note that the exact configuration may vary depending on the ordered accessories.
| Parameter |
Spezification |
Note |
| Field of application |
Heavy trucks, buses |
Special sizing |
| Measurement principle |
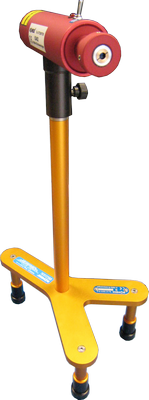
Optical/laser technology (depending on accessories) |
Exceptional accuracy |
| Measured parameters |
Kerékösszetartás, Kerékdőlés, Tükrözés |
Basic wheel alignment data |
| Compatibility |
Various wheelbases and track widths |
Flexible applicability |
| Display unit |
(Software and hardware specifications depend on the complete system) |
Professional user interface |
| Calibration |
Regular, easily performed calibration procedures |
Maintaining Measurement Integrity |
| Data Management |
Storage and Printing of Measurement Data (Optional) |
Documentation and Auditing |
System Components and Accessories
Moduláris felépítésű megoldás, amely a különböző igényekhez igazítható. A rendszer alapvető elemei mellett számos kiegészítő áll rendelkezésre a teljes körű szolgáltatás érdekében.
Basic Operating Principles
A rendszer a jármű tengelyeinek és kerekeinek pontos pozicionálását és mérését teszi lehetővé. A méréshez gyakran alkalmaznak speciális célpontokat, amelyeket a kerekekhez rögzítenek.
Associated Engineering Tools
To support the wheel alignment process, Romess offers the following tools belonging to the Engineering category, which can work in synergy with the wheel aligner:
-
Videoflexoscope (72824, 72823, 72822): For internal checks, such as inspecting cylinder bores or other hard-to-reach areas.
-
USM 20128: General measuring tool that can complement the collection of wheel alignment data.
-
Distronic (09803-DTR, 09807-10): Distance measuring and alignment aids that assist in precise positioning.
-
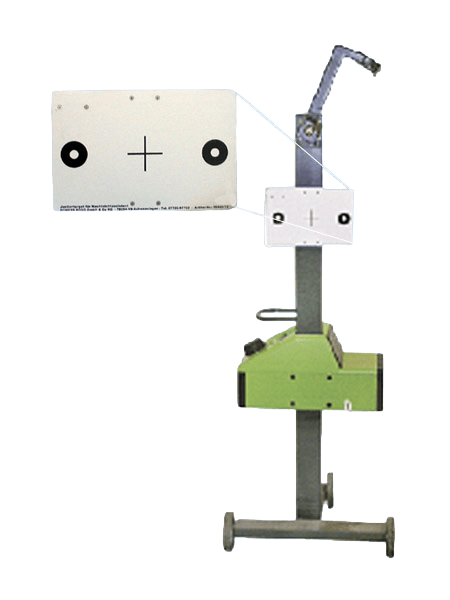
Adjustment Target: A critically important passive element that forms the basis of the measurement.
-
Radar Adjustment Table: Special tools for calibration and adjustment, especially for Adaptive Cruise Control (ACC) systems.
The Measurement Process
The professional wheel alignment process consists of the following steps, supported by the Romess system:
-
Preparation: The vehicle must be placed on a horizontal surface, and the suspension must be loaded (in the manner appropriate for the vehicle type).
-
Target Fixing: The special targets (e.g., with magnetic or clamp fixing) are fitted to the wheels or axles.
-
Data Entry: The basic dimensions of the vehicle (wheelbase, track width) are entered into the measuring system.
-
Measurement: The system determines the current geometric data of the wheels (toe, camber) optically or by laser.
-
Deviation Analysis: The measured values are compared with the tolerances specified by the manufacturer.
-
Adjustment: The workshop technician corrects the errors by adjusting the adjustment elements (tie rods, rocker arms).
-
Verification Measurement: After adjustment, a repeated measurement checks whether the wheel alignment is within the desired tolerance range.
Application Areas
This adjustment system is the ideal choice for all service centers dealing with commercial vehicles, including:
-
Truck services (over 3.5 tons)
-
Bus and trolleybus maintenance workshops
-
Services for special vehicles (e.g., construction machinery, agricultural tractors)
-
Fleet managers who have their own maintenance capacity
Precise wheel alignment performed with Romess measuring systems is not just a maintenance task, but a strategic investment in the efficiency and safety of the vehicle fleet.