Measuring Probe | Short | Straight (Part No: 874020)
This high-quality, short, straight measuring probe is an indispensable element of the Wieländer+Schill precision tool range, developed specifically for measuring the most difficult-to-access areas in body repair and metal processing. The tool enables precise dimension control and assessment of structural damage even in places where conventional measuring tools cannot reach or where surfaces are not perfectly flat.
Comprehensive Product Description
The measuring probe with part number 874020 ensures essential accuracy during the restoration of body parts. Its design makes it an ideal choice for measurements inside narrow gaps, corners, and curved surfaces. The main goal of the tool is to guarantee the restoration of factory dimensions after straightening processes, thereby minimizing the need for later corrections.
The probe is made of high-quality steel, which guarantees a long service life and resistance to mechanical stress. Its surface is provided with a nickel-plated coating, which offers enhanced corrosion protection and facilitates cleaning and maintenance.
This short, straight design can be particularly useful when the measuring tube needs to be positioned in a straight line with minimal space requirements. For precise measurement, combination with the appropriate measuring tube and holder is essential, which are available as accessories.
Key Features and Advantages
-
Measurement of Hard-to-Reach Areas: Specifically designed to allow precise measurements even on the narrowest and least accessible surfaces.
-
Measurement of Non-Flat Points: Enables measurement even between surfaces that are not perfectly flat, which is common on damaged car bodies.
-
Excellent Material Quality: Robust steel base material ensures the durability and stability of the tool.
-
Corrosion Protection: Nickel-plated coating protects the tool against external influences.
-
Compatibility: Fully integratable with the elements of the Wieländer+Schill measuring system (measuring tubes and holders).
Technical Data
The table below details the specifications of the short, straight measuring probe (874020):
| Property |
Value |
Note |
| Part number |
874020 |
Unique Identifier |
| Construction |
Short, straight |
Ideal for tight spaces |
| Length |
40 mm |
Length of the probe |
| Material |
Steel |
High-strength structure |
| Surface Treatment |
nickel-plated |
Corrosion-resistant coating |
| Dimensions (Length x Width x Height) |
12 x 12 x 40 mm |
Physical dimensions of the probe |
| Weight |
0.026 kg |
Easy handling |
| Field of application |
Body measurement, dimension control |
Repair of damaged vehicles |
Accessories (Zubehör)
To achieve maximum accuracy and full system functionality, it is recommended to use the measuring probe with the following accessories:
1. Measuring tube holder
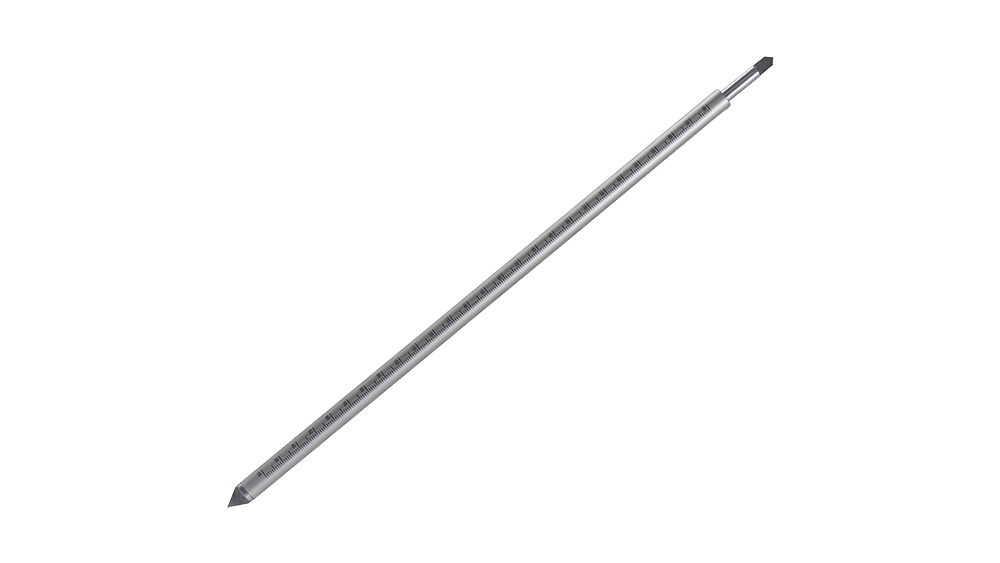
2. Measuring tube | long
-
Part number: 874026
-
Description: The long measuring rod allows for the precise and reliable measurement of structural damage, as well as checking dimensions after straightening, especially when bridging longer distances.
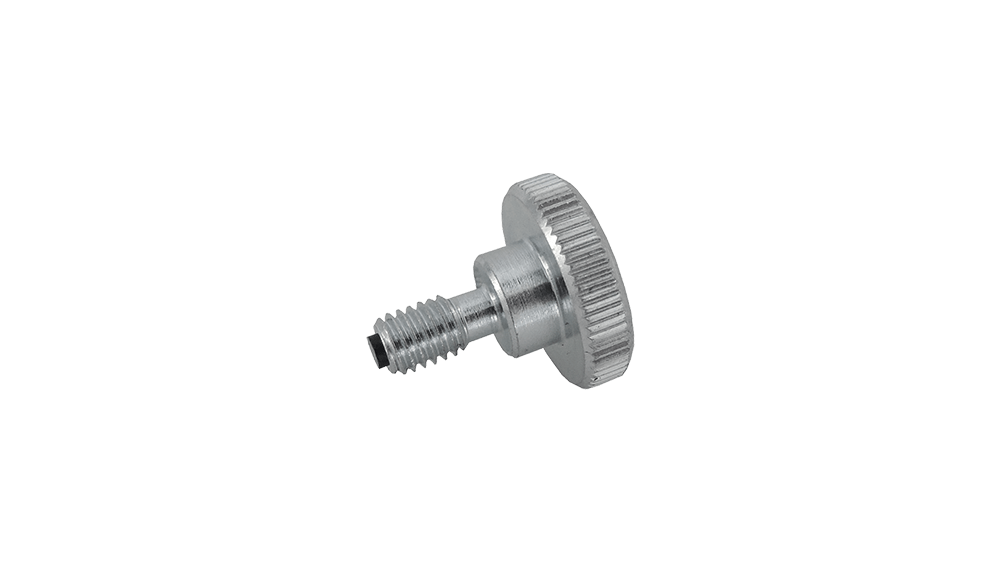
3. Fixing Screw (Fixing screw)
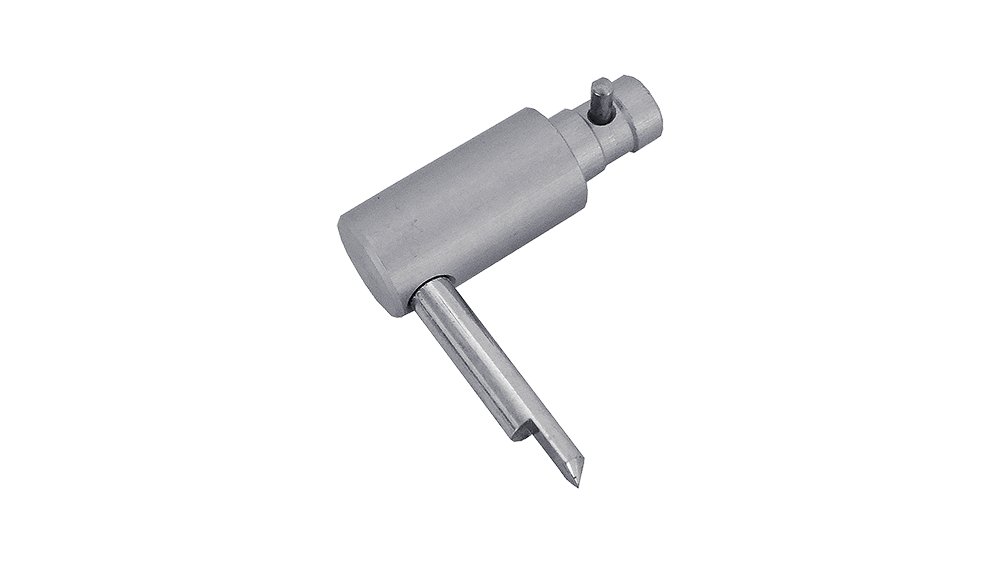
4. Short, Angled Measuring Tip (Measuring tip | short | angled)
Application Areas
This measuring tip primarily delivers outstanding performance in the following areas:
-
Body Repair: Checking the dimensional accuracy of structural elements in damaged vehicles.
-
Quality Assurance: Identification of dimensional measurements during manufacturing or repair processes.
-
Metal Construction Works: Checking the accuracy of complex metal structures where access is limited.
Wieländer+Schill products comply with the highest industrial standards, as certified by ISO 9001 (Quality Management) and ISO 14001 (Environmental Management) certificates. This measuring tip is designed for professional collision repair specialists who accept no compromises on accuracy.